Blog

Mastering CSI Division 08: Openings in Construction

Mastering CSI Division 08: Openings in Construction

Dive into the components, standards, and best practices of CSI Division 08: Openings in construction specifications. Introduction to CSI Division 08 In the realm of construction, precise documentation is paramount. The Construction Specifications Institute (CSI) MasterFormat provides a standardized system for organizing construction specifications, ensuring clarity and consistency across projects. Division 08, titled "Openings," encompasses all elements related to building openings, including doors, windows, and related hardware. This division plays a crucial role in defining the functional and aesthetic aspects of a building's entry points. Key Components of Division 08 Division 08 is subdivided into several sections, each focusing on specific types of openings: Doors and Frames This section covers various types of doors and their corresponding frames, such as metal, wood, and composite materials. It also includes specifications for hardware and accessories. Entrances, Storefronts, and Curtain Walls This area addresses the design and installation of building entrances, storefronts, and curtain walls, emphasizing aesthetics and functionality. Windows and Skylights This section focuses on the selection and installation of windows and skylights, considering factors like energy efficiency and natural lighting. Glazing and Hardware This part details the materials and methods for glazing, as well as the hardware required for the operation and security of openings. Specialty Openings and Applications This section includes specialized openings such as fire-rated doors, acoustic doors, and custom-designed elements. Standards and Best Practices Adhering to industry standards is essential for ensuring the quality and safety of openings. Organizations like the American National Standards Institute (ANSI) and the National Fire Protection Association (NFPA) provide guidelines for materials, installation, and maintenance. For instance, NFPA 80 outlines the standards for fire doors and other opening protectives. Additionally, the International Code Council (ICC) offers resources on construction specifications, including those related to openings. Implementing best practices involves selecting appropriate materials, ensuring proper installation, and conducting regular maintenance to extend the lifespan of openings and maintain building safety. For more detailed information on Division 08, you can refer to the original article on Swiftlane's blog.  Conclusion Understanding CSI Division 08 is vital for professionals involved in construction and design. By familiarizing oneself with the components, standards, and best practices of openings, one can contribute to creating safe, functional, and aesthetically pleasing built environments. For further reading and resources, consider exploring the MasterFormat specification divisions and related industry standards.

Jun 26, 2026
Read More
How to Create a Window & Door Schedule for a Remodel or New Construction Project

How to Create a Window & Door Schedule for a Remodel or New Construction Project

A window schedule is one of the most useful tools for keeping a remodel or new construction project organized. Whether you are building a new home, remodeling an existing property, converting a garage, adding an ADU, or replacing windows throughout a house, a clear window schedule helps prevent mistakes before they become expensive. For contractors, builders, architects, designers, investors, and homeowners, a window schedule makes it easier to quote, order, track, and install windows correctly. Without one, window details can get scattered across plans, emails, text messages, measurements, and product notes. That can lead to confusion about sizes, quantities, operation, frame type, glass, color, grids, tempered glass, and installation method. In this guide, we’ll explain what a window schedule is, why it matters, what to include, how to label windows on plans, and how to use a window schedule to get a more accurate quote for your project. What Is a Window Schedule? A window schedule is a document or table that lists every window in a construction or remodeling project. It usually includes each window’s location, size, quantity, type, operation, frame color, glass package, grid pattern, and any special notes. It can also include whether the window is new construction or retrofit, whether tempered glass is needed, and whether the window needs to meet any egress or privacy requirements. A window schedule helps everyone involved in the project work from the same information. That includes: Homeowners Contractors Builders Architects Designers Installers Suppliers Project managers Investors For a small project, a window schedule may be a simple spreadsheet. For a larger project, it may be part of the architectural plans. Either way, the purpose is the same: organize all window details in one place. Why Window Schedules Matter Windows are custom products in many remodel and new construction projects. Even small errors can create major delays. A window that is ordered with the wrong size, frame type, operation, glass, or color can affect the installation schedule, exterior finishes, interior trim, inspections, and final project timeline. A window schedule helps reduce these problems by making the details clear before the order is placed. A Window Schedule Helps You Get Accurate Quotes Suppliers need clear information to provide accurate pricing. If the window sizes or product details are incomplete, the quote may be based on assumptions. A complete window schedule helps the supplier quote the right products the first time. It helps clarify: How many windows are needed What sizes are required Which window styles are being used Which windows need special glass Which openings need new construction windows Which openings need retrofit or replacement windows Which frame colors are being requested Which windows need grids Which doors or patio doors are part of the package Better information leads to better quotes. A Window Schedule Helps Avoid Ordering Mistakes Ordering mistakes can be costly. They can delay a project and create extra labor. Common window ordering mistakes include: Wrong size Wrong quantity Wrong operation Wrong frame type Wrong color Wrong glass package Missing tempered glass Missing obscure glass Missing grids Confusing rough opening size with window size Mixing up left and right operation Ordering retrofit when new construction is needed Ordering new construction when retrofit is needed A clear schedule helps catch these details before the order is finalized. A Window Schedule Keeps the Project Organized On remodels and new builds, there are often many moving parts. Windows may need to be coordinated with framing, stucco, siding, drywall, trim, waterproofing, paint, inspections, and delivery. A window schedule helps everyone stay organized because each window has a clear label and matching set of details. Instead of saying “the bedroom window” or “the window by the kitchen,” the project team can say “W-3” or “Window 3.” That makes communication much easier. What to Include in a Window Schedule A useful window schedule should include the key information needed to quote, order, and install the windows correctly. You do not need to make it overly complicated, but it should include enough detail to avoid confusion. Here are the most important fields to include. Window Number Each window should have a unique number or label. Examples: W-1 W-2 W-3 Window 1 Window 2 Bedroom 1 Window Living Room Window A For larger projects, using labels like W-1, W-2, and W-3 is usually cleaner. The window number should match the plan, sketch, or floor layout so everyone knows which window is being discussed. Room or Location Include the room or location where the window will be installed. Examples: Living room Kitchen Primary bedroom Bedroom 2 Bathroom Laundry room Garage ADU bedroom Front elevation Rear elevation Left side elevation This helps prevent confusion when multiple windows are similar in size. Quantity If several windows are exactly the same, you may list them together with a quantity. Example: W-4: Bedroom windows, quantity 3, same size and style. However, if there is any difference in size, glass, operation, or location, list the windows separately. Window Type The window type describes the style of window. Common window types include: Slider window Single hung window Picture window Casement window Awning window Specialty window Sliding door French door Choosing the right window type is important because it affects ventilation, cost, appearance, and operation. Window Size Size is one of the most important parts of the schedule. Include width and height for every window. You should also make clear what kind of measurement you are providing. Common measurement types include: Rough opening size Existing window frame size Net frame size Replacement window size Masonry opening size This is extremely important because rough opening sizes and actual window sizes are not always the same. If you are not sure which size is needed, ask the supplier, contractor, or installer before finalizing the order. Operation Operation describes how the window opens. Examples: XO slider OX slider XOX slider Single hung Casement left hinge Casement right hinge Awning Fixed Picture window Patio door left opening Patio door right opening For sliding windows and patio doors, operation direction matters. It should be confirmed from the exterior or interior perspective, depending on how the supplier defines it. Do not guess on operation. If the direction is wrong, the window or door may not function the way the project needs. Frame Type Frame type depends on the installation method. Common frame types include: New construction Retrofit Replacement Block frame Nail fin Flush fin New construction windows are often used when walls are open, framing is exposed, or the exterior finish is being built around the window. Retrofit or replacement windows are often used when replacing windows in an existing home without removing all surrounding exterior finishes. Choosing the wrong frame type can cause installation problems, so this should be confirmed before ordering. Frame Material The schedule can also include frame material. Common frame materials include: Vinyl Aluminum Fiberglass Wood Composite For many remodel and replacement projects, vinyl windows are a practical option because they are low maintenance, energy efficient, and cost-effective. Frame Color Frame color affects both interior and exterior appearance. Common choices include: White Black Bronze Tan Almond Custom exterior color If the project uses different colors for the interior and exterior, include both. Example: Exterior: blackInterior: white Make sure the color is consistent with the plans, design selections, HOA requirements, and exterior finishes. Glass Package The glass package affects energy performance, comfort, sound reduction, and safety. The schedule should include basic glass information, such as: Dual pane Low-E glass Argon-filled glass Tempered glass Laminated glass Obscure glass Clear glass Tinted glass Sound-control glass For California projects, energy performance may be important for compliance. Always confirm the required U-factor, SHGC, and other performance values with the project plans, energy consultant, or local building department when applicable. Grid Pattern Grids are decorative lines between or on the glass. Common grid options include: No grids Colonial grids Prairie grids Perimeter grids Custom grid pattern If the project does not need grids, write “none” or “no grids” so there is no confusion. If grids are required by the design, HOA, or to match existing windows, include the pattern clearly. Tempered Glass Notes Tempered glass is safety glass that may be required in certain locations. Common areas where tempered glass may be needed include windows near: Doors Stairs Tubs Showers Floors Walkways Patio doors Requirements depend on the project and local code interpretation, so the schedule should include tempered glass notes based on the approved plans or installer guidance. Do not assume. Confirm before ordering. Obscure Glass Notes Obscure glass is commonly used for privacy. It is often used in: Bathrooms Powder rooms Laundry rooms Side-yard-facing windows Windows near neighboring properties ADUs Rental units If a window needs privacy glass, mark it clearly in the schedule. Example: W-6: Bathroom awning window, obscure glass. Egress Notes Bedroom windows may need to meet emergency escape and rescue opening requirements. If a window is intended for egress, mark it clearly in the schedule. Example: W-3: Bedroom slider, egress to be confirmed. Because egress requirements depend on project plans and local code, confirm the correct size and clear opening before ordering. Screen Notes Some projects require screens for operable windows. Include screen notes if needed: Screen included Half screen Full screen No screen Patio door screen Replacement screen needed Screens are easy to overlook, but buyers and homeowners notice when they are missing. Installation Notes Installation notes help clarify project-specific conditions. Examples: Stucco exterior Siding exterior Brick opening Existing aluminum frame New framed opening Garage conversion ADU new construction Interior trim to remain Exterior finish to remain Exterior finish being replaced These notes help the supplier and installer understand the project context. Example Window Schedule Template Here is a simple window schedule format you can use for a remodel or new construction project. Window #LocationQtyTypeSizeFrame TypeOperationColorGlassNotesW-1Living Room1Picture72" x 48"New ConstructionFixedWhiteDual Pane Low-EFront elevationW-2Kitchen1Casement36" x 36"New ConstructionRight HingeWhiteDual Pane Low-EOver sinkW-3Bedroom 11Slider60" x 48"New ConstructionXOWhiteDual Pane Low-EEgress to confirmW-4Bedroom 21Single Hung36" x 60"New ConstructionSingle HungWhiteDual Pane Low-EEgress to confirmW-5Bathroom1Awning30" x 24"New ConstructionAwningWhiteObscure, Tempered if requiredPrivacy glassD-1Living Room1Sliding Patio Door72" x 80"New ConstructionOXWhiteDual Pane Low-ERear patio This format gives a supplier enough information to start quoting, while still allowing details to be confirmed before production. How to Label Windows on Plans A window schedule works best when it matches a drawing, sketch, floor plan, or elevation. Each window on the plan should have a label that matches the schedule. For example: W-1 on the front living room window W-2 on the kitchen window W-3 on Bedroom 1 W-4 on Bedroom 2 W-5 on the bathroom window D-1 on the patio door This makes it easier to confirm that every opening has been included. If you do not have professional plans, you can still create a simple sketch. Draw the basic layout of the home and label each window. The sketch does not need to be perfect. It just needs to help identify which window is which. Window Schedule for a Remodel A remodel window schedule should include extra notes about existing conditions. Remodel projects often involve unknowns, especially if the home is older. Existing windows may not be square, framing may need repair, and exterior finishes may affect the installation method. For remodels, include notes such as: Existing window type Existing frame condition Exterior finish type Interior trim condition Whether the opening will change Whether the wall will be opened Whether stucco, siding, or drywall repairs are planned Whether retrofit or new construction installation is preferred For remodels, accurate measuring is especially important. Do not assume that all similar windows are the same size. Measure each opening separately. Window Schedule for New Construction A new construction window schedule should coordinate with framing plans, elevations, and energy documents. For new construction, include: Rough opening size Window type Frame type Nail fin or new construction frame Energy performance requirements Grid pattern Exterior color Interior color Tempered glass locations Egress notes Patio door sizes Delivery timing Because new construction windows are often ordered before finishes are complete, accuracy matters. The window schedule should match the approved plans before the order is placed. Window Schedule for ADU Projects ADU projects benefit from a clear window schedule because space is limited and every window matters. For ADUs, the schedule should pay close attention to: Bedroom egress Bathroom privacy Kitchen ventilation Living room natural light Window placement near property lines Patio door size Energy performance New construction or conversion conditions If the ADU is a garage conversion, the schedule should also note which existing openings are being reused and which openings are being changed. For ground-up ADUs, the window schedule should match the plans and framing layout. Window Schedule for House Flips For house flips, a window schedule helps investors control cost and speed. A flip schedule should identify which windows are being replaced and which are staying. It should also highlight front-facing windows, foggy windows, broken windows, and patio doors that affect buyer appeal. For flips, include: Existing window sizes Replacement window sizes Retrofit or new construction frame type Front elevation notes Obscure glass for bathrooms Tempered glass notes Color selection Patio door replacement details Priority windows if the budget is limited A simple schedule can help investors quote the project faster and avoid delays that push back the listing date. Common Window Schedule Mistakes to Avoid A window schedule is only useful if it is accurate. Here are common mistakes to avoid. Confusing Rough Opening Size and Window Size A rough opening is not always the same as the actual window size. If the supplier needs one and receives the other, the window may be ordered incorrectly. Always label the measurement type clearly. Leaving Out Operation Direction For sliders, casements, and patio doors, operation direction matters. Include XO, OX, hinge side, or door operation notes. Not Marking Tempered Glass Tempered glass requirements should be reviewed before ordering. Missing tempered glass can cause delays or inspection issues. Forgetting Obscure Glass Bathroom and privacy-sensitive windows should be clearly marked if they need obscure glass. Listing Similar Windows Together When They Are Not Identical Two windows may look similar but have different sizes, glass, operation, or locations. If there is any difference, list them separately. Not Matching the Schedule to the Plans If the schedule says W-3 is a bedroom slider, but the plan label is missing or different, confusion can happen. Make sure the labels match. Changing the Design After Ordering Late changes can cause delays and extra cost. Finalize the window schedule before placing the order. Forgetting Patio Doors Patio doors are often part of the same package and should be listed in the schedule. Use a door label such as D-1 or PD-1. How to Use a Window Schedule to Get a Quote Once your window schedule is complete, you can use it to request a more accurate quote. Before sending it to a supplier, review the schedule and confirm: Every window is listed Quantities are correct Sizes are clearly labeled Frame type is included Operation is included Color is selected Glass package is listed Tempered and obscure glass notes are included Patio doors are included Plans or sketches match the labels Then send the schedule along with any plans, drawings, elevations, or photos that help explain the project. The more complete the information is, the easier it is to provide accurate pricing. What to Send With Your Window Schedule When requesting a window quote, it helps to send supporting information. Useful items include: Architectural plans Floor plan Elevation drawings Window schedule Photos of existing windows Rough opening measurements Existing window measurements Notes about retrofit or new construction Color preferences Glass requirements Patio door information If you are replacing existing windows, photos can be very helpful. They show the current frame, wall condition, exterior finish, and possible installation method. How ClearMax Can Help ClearMax helps homeowners, contractors, builders, investors, and remodelers quote custom windows and patio doors for replacement, remodel, ADU, and new construction projects. If you already have a window schedule, you can use it to request a quote more efficiently. If you do not have one yet, you can start by listing each window by room, size, type, and frame preference. ClearMax can help quote: Replacement windows New construction windows Slider windows Single hung windows Picture windows Casement windows Awning windows Sliding patio doors French doors Multi-slide doors A clear window schedule helps speed up the process and reduces the chance of errors before ordering. Final Thoughts A window schedule is one of the simplest ways to keep a remodel or new construction project organized. It helps clarify window sizes, styles, quantities, colors, glass, operation, frame type, and special requirements. It also helps contractors, homeowners, suppliers, and installers communicate more clearly. Whether you are building a new home, remodeling an existing property, flipping a house, or building an ADU, a window schedule can save time, reduce mistakes, and make quoting easier. Before ordering windows, take the time to create a complete schedule. Label each window, confirm measurements, review the frame type, and mark any special glass requirements. Ready to quote windows for your project? ClearMax can help you price custom replacement windows, new construction windows, and patio doors based on your window schedule. FAQs About Window Schedules What is a window schedule? A window schedule is a table or document that lists every window in a project, including size, location, type, quantity, frame type, color, glass, operation, and special notes. Do I need a window schedule for a remodel? Yes, a window schedule is very helpful for remodels. It helps organize existing window sizes, replacement options, frame type, glass needs, and installation notes. What should be included in a window schedule? A window schedule should include the window number, location, quantity, type, size, operation, frame type, color, glass package, grid pattern, tempered glass notes, obscure glass notes, and installation notes. What is the difference between rough opening size and window size? A rough opening is the framed opening in the wall. The actual window size may be different depending on the product and installation method. Always confirm which measurement the supplier needs before ordering. How do I label windows on a plan? Use simple labels like W-1, W-2, W-3, and D-1 for doors. Make sure each label on the plan matches the same label in the window schedule. Can I create a window schedule without architectural plans? Yes. You can create a simple schedule using room names, measurements, photos, and a basic sketch. Professional plans are helpful, but not always required for a basic quote. Should patio doors be included in a window schedule? Yes. Patio doors should be included in the schedule, especially if they are being quoted or ordered with the windows. Why is operation direction important? Operation direction determines how a window or door opens. For sliders, casements, and patio doors, the wrong operation can affect furniture layout, access, ventilation, and usability. When should I create a window schedule? Create the window schedule before requesting quotes and definitely before placing an order. For new construction, it should be coordinated with the approved plans before windows are ordered.

Jun 22, 2026
Read More
Replacement Windows for Flips: How to Balance Cost, Speed, and Curb Appeal

Replacement Windows for Flips: How to Balance Cost, Speed, and Curb Appeal

When you are flipping a house, every improvement needs to earn its place in the budget. Replacement windows can be one of the upgrades that makes a property look cleaner, newer, and more appealing to buyers, but only when they are chosen carefully. For investors and house flippers, the goal is not always to buy the most expensive windows. The goal is to choose windows that improve curb appeal, help the home feel move-in ready, support energy efficiency, and keep the project moving on schedule. The right replacement windows can make an older property feel brighter and more updated. The wrong window order can slow down the project, increase costs, or add upgrades that buyers may not value enough to justify the expense. In this guide, we’ll cover how to choose replacement windows for flips, which window styles make the most sense, how to control costs, and what mistakes investors should avoid before ordering. Why Windows Matter in a House Flip Windows have a major impact on how buyers experience a home. Old, damaged, foggy, drafty, or mismatched windows can make a house feel neglected. Even if the kitchen, flooring, and paint are updated, worn-out windows can make buyers wonder what else was ignored. New windows can help improve: Curb appeal Natural light Interior comfort Buyer confidence Listing photos Overall perceived value Energy-efficiency appeal The look of both the inside and outside of the home For flips, windows are especially important because buyers make quick judgments. They notice how the home looks from the street, how bright the rooms feel, and whether the property appears well maintained. Replacement windows can help turn an older home into a cleaner, more marketable property. When Replacement Windows Are Worth It for a Flip Replacement windows are usually worth considering when the existing windows are visibly hurting the home’s value or buyer appeal. You should strongly consider replacing windows in a flip if: The windows are foggy between the panes Frames are damaged, warped, or deteriorated Windows are difficult to open or close The home has old single-pane windows The windows look outdated compared to the rest of the remodel Several windows do not match There are broken locks, cracked glass, or torn screens The home has poor curb appeal from the exterior Buyers in the neighborhood expect updated windows In many cases, replacement windows are not just a functional upgrade. They are a visual upgrade. They help the home feel more complete after the remodel. If the rest of the property is updated but the windows still look old, the renovation can feel unfinished. When You May Not Need to Replace Every Window Not every flip needs a full window replacement package. If the budget is tight, investors can prioritize the most visible or problematic windows first. The key is to decide which windows affect buyer perception the most. You may not need to replace every window if: Some existing windows are already newer The windows are in good working condition The frames match and look clean The glass is clear and undamaged The home is in a lower price point where buyers are less focused on premium upgrades The project budget is better spent on repairs, layout, kitchen, bathrooms, or safety issues For some flips, replacing only the front-facing windows, damaged windows, or foggy windows may be enough. For other flips, replacing the full package creates a cleaner and more consistent look. A good rule of thumb: if the old windows make the remodel look incomplete, they should be part of the scope. Best Window Styles for House Flips House flippers usually need windows that look good, are easy to order, and make sense financially. Simple, practical styles often work best. The most common replacement window styles for flips include slider windows, single hung windows, picture windows, casement windows, and patio doors. Slider Windows Slider windows are a strong choice for flips because they are practical, clean-looking, and easy to use. They open horizontally, which makes them a good fit for wide openings. Best uses for slider windows: Bedrooms Living rooms Dining rooms Family rooms Wide wall openings Rental or resale properties Why they work well for flips: Simple operation Good ventilation Clean appearance Often cost-effective Works well in many California homes Easy for buyers to understand and use Slider windows are especially useful when replacing older horizontal windows. They can help maintain the general layout while giving the home a newer look. Single Hung Windows Single hung windows are another practical option for flips. They have a traditional vertical look, with a lower sash that moves up and down. Best uses for single hung windows: Bedrooms Hallways Smaller rooms Traditional-style homes Narrow vertical openings Why they work well for flips: Classic appearance Space-saving operation Often budget-friendly Works with many architectural styles Good for standard bedroom layouts Single hung windows are a good choice when you want a clean, familiar look without overcomplicating the project. Picture Windows Picture windows are fixed windows that do not open. They are used to bring in natural light and create a cleaner, more open look. Best uses for picture windows: Living rooms Front elevations View-facing walls Stair areas Rooms where ventilation is already handled elsewhere Why they work well for flips: Improve natural light Help listing photos look better Clean, modern appearance Fewer moving parts Good for curb appeal Picture windows can be a smart choice in a flip because they can make a room feel larger and brighter. Since they do not open, they should be used where airflow is not the main priority. Casement Windows Casement windows open outward with a crank and can provide excellent ventilation. They are often used where a more modern or upgraded look is desired. Best uses for casement windows: Kitchens Bedrooms Bathrooms Hard-to-reach openings Modern remodels Why they work well for flips: Strong airflow Updated appearance Useful over sinks or counters Can make a remodel feel more premium Casement windows can be a good upgrade for higher-end flips, especially in kitchens and modern designs. Investors should consider exterior clearance because casement windows open outward. Awning Windows Awning Windows are hinged at the top and open outward from the bottom. They are often used for privacy and ventilation. Best uses for awning windows: Bathrooms Laundry rooms Kitchens High wall openings Small spaces Why they work well for flips: Privacy-friendly Good ventilation Clean modern look Works well with obscure glass Useful in bathrooms and compact rooms For bathrooms, an awning window with obscure glass can be a smart choice. It provides a more finished look than an old bathroom window while helping protect privacy. Patio Doors Patio doors can have a major impact on a flip, especially if the home has a backyard, patio, deck, or outdoor entertaining area. Best patio door options for flips: Sliding patio doors French doors Multi-slide doors for higher-end projects Sliding patio doors are often the most practical option because they save space, provide natural light, and are familiar to buyers. French doors can work well in traditional homes or higher-end remodels, but they need swing space. Multi-slide doors can create a premium indoor-outdoor feel, but they usually make sense only when the resale value supports the added cost. For many flips, a clean new sliding patio door offers the best balance of cost, appearance, and function. White Vinyl vs Black Windows for Flips Window color can change the entire look of a flip. White vinyl windows are a practical choice for many projects. They are clean, neutral, and cost-effective. They work well for rentals, entry-level homes, traditional homes, and budget-conscious flips. Black windows can create a more modern and premium look. They often photograph well and can improve curb appeal, especially on homes with modern exterior paint, stucco, stone, wood accents, or updated landscaping. White windows may be best when: The project is budget-sensitive The home has a traditional style The neighborhood price point does not justify premium finishes You want a clean and neutral look You are replacing many windows Black windows may be worth considering when: The home has a modern design The front elevation needs stronger curb appeal The resale price supports the upgrade The exterior color palette works with black frames Listing photos are a major priority For investors, the decision should come down to return on investment. Black windows may help a property stand out, but they are not necessary for every flip. Standard Sizes vs Custom Sizes Many older homes do not have perfect standard window sizes. This is especially true in remodels, additions, and older California properties. Flippers sometimes assume they can buy standard-size windows off the shelf, but that can lead to fit issues. If the existing openings are not standard, forcing the wrong size can create extra labor, framing changes, or finish repairs. Custom replacement windows can help avoid those issues because the windows are made to fit the project’s measurements. Before ordering, confirm: Width and height Whether the measurement is the existing window size or opening size Frame type Installation method Exterior finish conditions Interior trim conditions Whether the window is retrofit or new construction Accurate measurements are one of the easiest ways to protect the flip timeline. Retrofit vs New Construction Windows for Flips One of the most important decisions is whether to use retrofit replacement windows or new construction windows. Retrofit windows are often used when replacing windows in an existing home while keeping much of the surrounding wall and exterior finish intact. They can be a practical option for flips because they may reduce the amount of exterior repair needed. New construction windows are typically used when the wall framing is exposed, the exterior finish is being replaced, or the project involves major remodeling. Retrofit windows may be a good fit when: The existing frames and openings allow for it You want a faster replacement process The exterior stucco or siding is staying You want to reduce repair work around the opening New construction windows may be a better fit when: The wall is opened up The exterior finish is being replaced The existing framing needs repair The project includes major structural or layout changes The plans call for new construction installation For a flip, choosing the right frame type can save time and prevent unnecessary work. Always confirm the installation method before ordering. How Windows Affect Listing Photos and Buyer Perception In a flip, photos matter. Buyers often see the home online before they ever walk through the door. New windows can help the home photograph better from both the exterior and interior. New windows can improve listing photos by: Making the exterior look cleaner Helping the home look more updated Increasing natural light in rooms Making living areas feel brighter Creating a more finished remodel look Reducing distractions from old frames or foggy glass Buyers may not always know the technical details of the windows, but they will notice if the home feels bright, clean, and well maintained. Windows also affect first impressions during showings. A buyer may open a bedroom window, look through a patio door, or notice foggy glass during the walkthrough. New windows help reduce those concerns. How to Balance Cost, Speed, and Curb Appeal Successful flips require balance. You do not want to overspend, but you also do not want to cut corners in places buyers notice. Here is how to think about the balance. Cost Choose practical window styles that fit the home and buyer expectations. Slider and single hung windows often make sense for budget-conscious flips. Picture windows can add light without adding operation. Patio doors should be upgraded when the existing door looks old, damaged, or outdated. Avoid spending money on upgrades buyers may not value in that neighborhood. Speed The flip timeline matters. Window delays can affect installation, stucco repair, drywall, paint, inspections, and listing dates. To protect the schedule: Measure early Decide on frame type early Confirm all window styles before ordering Avoid late design changes Create a simple window list Order from a supplier that can quote the full package Curb Appeal Curb appeal matters because it helps get buyers interested before they step inside. Front-facing windows deserve special attention. If the budget does not allow every upgrade, prioritize: Front elevation windows Living room windows Patio doors Foggy or broken windows Mismatched windows Windows visible in listing photos The right windows can make the home look newer, cleaner, and more valuable. Where Flippers Should Spend More Some window upgrades are worth considering because they can improve buyer perception or solve obvious problems. Consider spending more on: Front-facing windows Large living room windows Patio doors Black frames for modern flips Obscure glass for bathrooms Tempered glass where required Energy-efficient glass packages Windows in rooms used for listing photos These areas are more likely to be noticed by buyers. Where Flippers Can Save Not every window needs to be a premium upgrade. You may be able to save on: Secondary bedrooms Side-yard windows Small utility room windows Simple white vinyl frames Standard grid-free designs Fixed picture windows where ventilation is not needed A smart window package does not have to be overbuilt. It just needs to look clean, perform well, and fit the project. Common Window Mistakes Flippers Should Avoid Window mistakes can be expensive, especially when the project is on a tight schedule. Waiting Too Long to Order Windows should be measured and quoted early. Waiting until the end of the remodel can delay the listing date. Ordering the Wrong Frame Type Retrofit and new construction windows are not the same. Ordering the wrong type can create installation problems and extra work. Ignoring Curb Appeal Front-facing windows can change how buyers see the entire home. Do not focus only on the interior and forget the exterior. Mixing Too Many Window Styles Too many different window styles can make a flip look inconsistent. Keep the package simple and clean. Forgetting About Bathroom Privacy Bathrooms often need obscure glass or careful window placement. Clear glass in the wrong location can be a buyer turnoff. Not Confirming Tempered Glass Certain locations may require tempered safety glass. Confirm these details before ordering to avoid delays or reorders. Choosing the Cheapest Option Without Considering Value The cheapest window is not always the best choice. If a window looks out of place or hurts buyer perception, it may cost more in the long run. Measuring Incorrectly Incorrect measurements can lead to reorders, delays, and extra labor. Always confirm how the windows should be measured for the installation method. Creating a Simple Window List for a Flip Before requesting a quote, create a simple window list. This helps keep the project organized and makes it easier to compare options. Your window list should include: Room or location Quantity Window type Width and height Frame type Color Glass type Grid pattern, if any Obscure glass notes Tempered glass notes Retrofit or new construction application Example: Living Room: 1 picture window, white vinyl, dual paneBedroom 1: 1 slider window, white vinyl, dual paneBedroom 2: 1 single hung window, white vinyl, dual paneBathroom: 1 awning window, obscure glassKitchen: 1 casement window, white vinyl, dual paneBack Door: 1 sliding patio door, white vinyl, dual pane A clear list can help prevent mistakes and speed up the quote process. Best Overall Window Package for a Flip For many house flips, the best window package is simple, clean, and practical. A strong flip window package may include: Slider windows for bedrooms and wider openings Single hung windows for traditional vertical openings Picture windows for natural light and curb appeal Awning windows with obscure glass for bathrooms Casement windows for kitchens or premium areas Sliding patio doors for backyard access This combination gives the home an updated look without making the project unnecessarily complicated. For budget flips, white vinyl windows are often a practical choice. For higher-end flips, black frames or upgraded patio doors may help the property stand out. How ClearMax Can Help With Replacement Windows for Flips ClearMax helps homeowners, contractors, builders, and investors quote custom windows and patio doors for remodels, flips, and replacement projects. For house flippers, ClearMax can help simplify the process by quoting windows based on your project sizes, window list, or schedule. Before requesting a quote, gather: Window sizes Window style for each opening Frame color Glass preferences Retrofit or new construction preference Patio door sizes, if needed Any obscure glass or tempered glass notes The more complete your window information is, the faster and more accurate the quote can be. Whether you are replacing a few front-facing windows or ordering a full window package for a flip, having the right supplier can help you keep the project moving. Final Thoughts Replacement windows can be a smart upgrade for house flips when they are chosen with the project budget, timeline, and resale value in mind. The best windows for flips are usually simple, durable, attractive, and easy to coordinate. Slider windows, single hung windows, picture windows, casement windows, awning windows, and sliding patio doors can all play a role depending on the layout of the home. For investors, the key is balance. Spend where buyers will notice, save where premium upgrades are not necessary, and order early enough to protect the project timeline. Ready to quote replacement windows for your next flip? ClearMax can help you price custom windows and patio doors for your remodel, investment property, or resale project. FAQs About Replacement Windows for Flips Should I replace windows before selling a flipped house? You should consider replacing windows if they are foggy, damaged, outdated, difficult to operate, mismatched, or hurting the home’s curb appeal. New windows can help the home look cleaner, brighter, and more move-in ready. What are the best windows for a house flip? Slider windows, single hung windows, and picture windows are common choices for flips because they are practical, clean-looking, and cost-effective. Casement and awning windows can also work well in kitchens, bathrooms, and upgraded remodels. Are black windows worth it for a flip? Black windows can be worth it for modern or higher-end flips where the resale price supports the upgrade. For budget-conscious projects, white vinyl windows may offer a better balance of cost and appearance. Do new windows increase buyer appeal? Yes. New windows can improve curb appeal, natural light, comfort, and buyer confidence. They can also make listing photos look better and help the remodel feel more complete. Should I use retrofit or new construction windows for a flip? Retrofit windows may work well when replacing windows in an existing home without major exterior changes. New construction windows may be better when walls are open, framing is being repaired, or the exterior finish is being replaced. What windows should I prioritize if my flip budget is limited? Prioritize front-facing windows, foggy windows, broken windows, patio doors, and windows that appear in listing photos. These are the windows buyers are most likely to notice. Are vinyl windows good for house flips? Yes. Vinyl windows are often a practical choice for flips because they are affordable, low maintenance, energy-efficient, and available in many common styles. How early should I order windows for a flip? Order windows as early as possible after measurements and installation type are confirmed. Waiting too long can delay installation, exterior repairs, painting, and the final listing timeline.

Jun 17, 2026
Read More
Best Windows for ADU Builders

Best Windows for ADU Builders

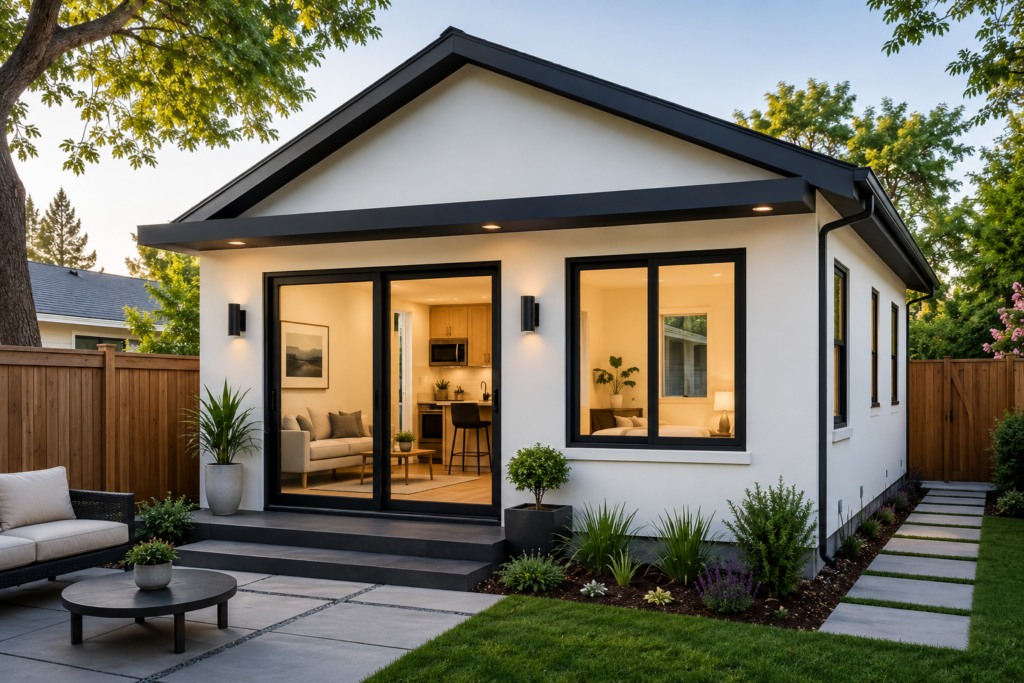
Building an ADU in California is all about using space wisely. Every window affects how the unit looks, feels, performs, and functions. The right windows can make a small ADU feel brighter and more comfortable. The wrong windows can create privacy issues, heat gain, ventilation problems, or delays during the ordering and inspection process. For ADU builders, contractors, investors, and homeowners, window selection should not be an afterthought. Windows need to support the project’s design, budget, energy goals, room layout, and construction timeline. In this guide, we’ll cover the best windows for ADU builders in California, including slider windows, single hung windows, picture windows, casement windows, awning windows, and patio doors. We’ll also explain what to consider before ordering ADU windows, including energy efficiency, privacy, ventilation, egress, and cost control. Why ADU Window Selection Matters Accessory dwelling units are usually smaller than the main home, which means each window has a bigger impact on the space. A window in a full-size house may affect one corner of a room. In an ADU, that same window can affect the entire layout. It can determine where furniture goes, how much natural light the room gets, how private the space feels, and how comfortable the unit is during hot or cold weather. Good ADU window planning can help with: Natural light Fresh air and ventilation Energy efficiency Privacy from the main house or neighboring properties Curb appeal Tenant comfort Code and plan coordination Construction timeline Long-term maintenance For builders, window selection also affects quoting, ordering, delivery, and installation. If the wrong window type, frame, size, glass package, or operation is ordered, the project can lose valuable time. That is why it helps to choose ADU windows early and organize them clearly before placing an order. What California ADU Builders Should Consider Before Ordering Windows Before choosing window styles, ADU builders should look at the project as a whole. The best window for one room may not be the best window for another. A bedroom may need ventilation and emergency escape planning. A bathroom may need privacy. A kitchen may need airflow above a sink or counter. A living room may benefit from a large picture window or sliding patio door. Here are the main factors to consider. Energy Efficiency and Title 24 California ADU projects often need to account for energy-efficiency requirements. Windows can affect the energy performance of the unit because they influence heat gain, heat loss, and indoor comfort. Two important window performance ratings are U-factor and SHGC. U-factor measures how well a window helps reduce heat transfer. A lower U-factor generally means better insulation performance. SHGC stands for Solar Heat Gain Coefficient. It measures how much solar heat passes through the glass. A lower SHGC can help reduce heat gain in sunny areas. For ADU builders in California, it is important to confirm the required performance values with the project plans, energy consultant, designer, or local building department before ordering. Requirements can vary depending on the project type, climate zone, and compliance path. The practical takeaway is simple: do not choose ADU windows based on size and style alone. Make sure the glass package and performance ratings match the project requirements. Egress Requirements ADU bedrooms may need windows or doors that support emergency escape and rescue requirements. This is especially important when choosing bedroom window styles and sizes. Not every operable window automatically works for egress. A window may open, but still not provide the required clear opening size or configuration for the project. Because egress rules depend on the specific plans, location, and building code requirements, ADU builders should confirm bedroom window requirements with the project designer, architect, plan checker, or local building department before ordering. For many ADU bedrooms, slider windows, single hung windows, and casement windows may be considered, depending on the opening size and project requirements. Ventilation Ventilation is especially important in small ADUs. Bedrooms, kitchens, bathrooms, laundry areas, and living spaces all need to feel comfortable and usable. Operable windows can help bring in fresh air and reduce the feeling of a cramped space. They can also help with cooking odors, moisture, and general comfort. Good ADU window styles for ventilation include: Slider windows Single hung windows Casement windows Awning windows Picture windows are great for light and views, but they do not open. They work best in areas where ventilation is not required or where another operable window or door provides airflow. Privacy Privacy is one of the biggest window concerns for ADUs. Many ADUs are built in backyards, side yards, garage conversions, or tight urban lots. That means windows may face the main house, a fence, a neighboring property, an alley, or a shared outdoor space. Good ADU window planning can help avoid uncomfortable sightlines. Privacy-friendly options include: Obscure glass for bathrooms Smaller windows on property-line-facing walls Higher window placement Awning windows in bathrooms or laundry areas Carefully placed picture windows Window layouts that avoid direct views into bedrooms A large window can make an ADU feel open and bright, but if it faces the wrong direction, it may make the space feel exposed. The goal is to balance natural light with privacy. Durability and Low Maintenance ADUs are often built as rentals, guest units, family housing, or long-term investment properties. That makes durability and low maintenance important. Vinyl windows are a popular choice for many ADU projects because they are practical, cost-effective, energy-efficient, and easy to maintain. They do not need painting, and they can work well for both new construction and replacement applications. For rental ADUs, simple and durable window styles are usually better than overly complex configurations. Builders and property owners often want windows that are easy to operate, easy to clean, and reliable over time. Lead Time and Ordering Accuracy Window mistakes can delay an ADU project. This is especially true when the windows are custom sized or need specific glass, color, grid, or frame options. Before ordering ADU windows, builders should confirm: Rough opening sizes Window type Quantity Frame type Operation Exterior color Interior color Glass package Grid pattern Tempered glass locations Obscure glass locations Egress notes New construction or retrofit application A clear window schedule can make the quoting and ordering process much easier. It also helps reduce mistakes between the plans, the quote, and the final order. Best Window Styles for ADUs There is no single best window for every ADU. The right choice depends on the room, wall layout, budget, privacy needs, and construction method. Here are the most common ADU window styles and where they work best. Slider Windows for ADUs Slider windows are one of the most practical choices for ADU builders in California. A slider window opens horizontally, with one sash sliding left or right. This makes it a good fit for wider openings, bedrooms, living rooms, and compact spaces where you want ventilation without a window projecting outward. Slider windows are a strong choice for ADUs because they are simple, functional, and cost-effective. They work well in many modern and traditional designs. Best uses for slider windows in ADUs: Bedrooms Living rooms Dining areas Garage conversions Wide wall openings Budget-conscious projects Benefits of slider windows: Easy to operate Good airflow Simple design Works well in horizontal openings Often cost-effective Good for compact ADU layouts For many ADU projects, slider windows provide the right balance of cost, ventilation, and usability. Single Hung Windows for ADUs Single hung windows are another practical option for ADU builders. A single hung window has a bottom sash that moves up and down, while the top sash stays fixed. These windows work well in vertical openings and are often used in bedrooms, small living spaces, and traditional home designs. Best uses for single hung windows in ADUs: Bedrooms Small living areas Traditional-style ADUs Narrow wall openings Cost-conscious projects Benefits of single hung windows: Classic appearance Space-saving operation Good for vertical openings Practical for bedrooms Often budget-friendly Easy to match with many home styles Single hung windows are especially useful when the ADU design needs a clean, familiar look without adding unnecessary cost. Picture Windows for ADUs Picture windows are fixed windows that do not open. They are designed to bring in natural light and provide views. In ADUs, picture windows can make a small space feel larger and more open. They are especially useful in living rooms, front elevations, stair areas, or spaces where ventilation is already handled by another window or door. Best uses for picture windows in ADUs: Living rooms Front elevations View-facing walls High natural light areas Spaces where ventilation is not needed Benefits of picture windows: Brings in more natural light Clean, modern appearance Fewer moving parts Can improve curb appeal Good for views Works well with operable windows nearby Picture windows should be placed carefully in ADUs. A large fixed window can look great, but it may create privacy or heat gain issues if it faces a neighbor, alley, or direct afternoon sun. Casement Windows for ADUs Casement windows are hinged on the side and open outward, usually with a crank. They can provide strong ventilation because the sash opens out and can catch breezes. Casement windows work well in kitchens, bathrooms, bedrooms, and hard-to-reach locations, such as over a counter or sink. Best uses for casement windows in ADUs: Kitchens Bedrooms Living areas Hard-to-reach openings Areas where maximum ventilation is desired Benefits of casement windows: Excellent airflow Modern appearance Easy to use in some hard-to-reach areas Good for narrow openings Can provide a tight seal when closed Casement windows can be a good choice for ADU builders who want better ventilation and a more modern look. However, because they open outward, builders should consider walkways, side yards, fences, and exterior clearance. Awning Windows for ADUs Awning windows are hinged at the top and open outward from the bottom. They are often used in bathrooms, laundry rooms, kitchens, and high wall placements. Awning windows are especially useful in ADUs because they can provide ventilation while helping preserve privacy. They can often be placed higher on the wall than other window types. Best uses for awning windows in ADUs: Bathrooms Laundry rooms Kitchens High wall openings Privacy-sensitive areas Benefits of awning windows: Good ventilation Privacy-friendly placement Works well with obscure glass Good for compact rooms Can be placed higher on the wall For ADU bathrooms, an awning window with obscure glass can be a smart choice. It can allow airflow while keeping the room private. Best Windows by ADU Room The easiest way to choose ADU windows is to think room by room. Each space has different needs. Best Windows for ADU Bedrooms ADU bedrooms need comfort, privacy, ventilation, and code coordination. Builders should confirm egress requirements before ordering bedroom windows. Common bedroom window options include: Slider windows Single hung windows Casement windows Slider windows work well for wider bedroom openings. Single hung windows work well in traditional vertical openings. Casement windows may be useful when more ventilation is desired. For bedrooms facing a neighbor, fence, or the main house, privacy should be planned early. Consider window placement, size, glass type, and room layout before finalizing the order. Best Windows for ADU Bathrooms Bathrooms need privacy and ventilation. In many ADUs, the bathroom is small, so the window needs to be useful without making the space feel exposed. Good bathroom window options include: Awning windows Small slider windows Obscure glass windows Awning windows are often a strong bathroom choice because they can be placed higher on the wall and paired with obscure glass. This helps provide airflow while protecting privacy. Best Windows for ADU Kitchens ADU kitchens benefit from ventilation, natural light, and smart placement. The right kitchen window can help with cooking odors, heat, and comfort. Good kitchen window options include: Casement windows Awning windows Slider windows Picture windows, when ventilation is handled elsewhere Casement windows can work well over sinks or counters because they are easy to open with a crank. Slider windows are also practical for wider openings. If the kitchen has limited wall space because of cabinets, appliances, and backsplashes, the window size and placement should be coordinated early. Best Windows for ADU Living Rooms The living room is often the main space where the ADU can feel open, bright, and inviting. Good living room window options include: Picture windows Slider windows Casement windows Sliding patio doors Picture windows can bring in a lot of natural light and improve the look of the space. Slider windows add ventilation. Sliding patio doors can connect the ADU to a small yard, patio, or private outdoor area. For premium ADUs, larger glass areas can improve the feel of the unit, but builders should still consider privacy, heat gain, and budget. Best Patio Doors for ADUs Patio doors can be just as important as windows in an ADU. A good patio door can make a small unit feel larger by connecting the indoor space to the outdoors. Common ADU patio door options include: Sliding patio doors French doors Multi-slide doors Sliding patio doors are often the most practical option for ADUs because they save space. The panels slide instead of swinging open, which helps in compact layouts. French doors can work well for traditional designs or ADUs where the door opens to a private patio or garden area. They offer a classic look, but they need swing clearance. Multi-slide doors are a premium option for larger or higher-end ADUs. They can create a more open indoor-outdoor feel, but they usually cost more and require more planning. For most ADU builders, sliding patio doors offer the best balance of function, cost, and space savings. Retrofit vs New Construction Windows for ADUs ADU builders should also choose the right window frame type for the project. New construction windows are commonly used for ground-up ADUs because they are installed as part of the new wall system. They are typically used when the framing is open and the exterior finish is being built around the window. Retrofit or replacement windows may apply when converting an existing structure, such as a garage, or updating an existing accessory building. The right option depends on the existing frame, wall condition, waterproofing plan, and installation method. In simple terms: New construction windows are usually best for new ADU builds. Replacement or retrofit windows may be used for conversions or remodels. Before ordering, confirm the installation method with the contractor, plans, or installer. Ordering the wrong frame type can cause delays and extra work. How ADU Builders Can Keep Window Costs Under Control Windows can have a big impact on the ADU budget. The goal is not always to choose the cheapest window. The goal is to choose windows that are practical, compliant, attractive, and appropriate for the project. Here are ways to control ADU window costs: Use simple window configurations where possible Choose slider or single hung windows for budget-friendly rooms Use picture windows where ventilation is not needed Avoid unnecessary specialty shapes Limit premium colors if the budget is tight Confirm tempered glass locations before ordering Avoid changing sizes late in the project Create a clear window schedule Order from one supplier when possible Finalize plans before placing the order For investment ADUs and rentals, durability and simplicity are often more important than expensive upgrades. For higher-end ADUs, black frames, larger glass, or upgraded patio doors may be worth considering for curb appeal and resale value. Common ADU Window Mistakes to Avoid ADU projects move faster when the windows are planned correctly. Here are common mistakes to avoid. Ordering Before Plans Are Final If window sizes or locations change after ordering, the builder may have to reorder windows or modify openings. This can delay the project and increase costs. Forgetting About Privacy A window that looks good on paper may face directly into the main house, a neighbor’s window, or a shared yard. Always think about sightlines. Using Too Much Glass on Hot Elevations Large windows can make an ADU feel open, but too much glass on a sunny wall can increase heat gain. Choose glass packages and placements carefully. Choosing Fixed Windows Where Ventilation Is Needed Picture windows are great for light, but they do not open. Make sure bedrooms, kitchens, bathrooms, and living areas have the ventilation they need. Not Confirming Egress Requirements Bedroom windows should be reviewed for emergency escape and rescue requirements before ordering. Missing Tempered Glass Locations Some locations may require tempered safety glass, such as certain windows near doors, floors, tubs, showers, or stairs. Confirm requirements before placing the order. Mixing Too Many Window Styles Using too many different styles can make the ADU look inconsistent and may increase complexity. A simple mix of sliders, single hung windows, picture windows, and awning windows is often enough. Measuring Incorrectly Incorrect measurements can lead to delays, added costs, and installation issues. Always confirm whether measurements are rough opening sizes, frame sizes, or replacement window sizes. Waiting Too Long to Order Windows should be ordered early enough to avoid delaying framing, waterproofing, exterior finishes, or inspections. How to Create a Simple ADU Window Schedule A window schedule helps builders organize every window and door before quoting or ordering. A basic ADU window schedule should include: Window number Room or location Quantity Window type Width Height Frame type Operation Frame color Glass package Grid pattern Obscure glass notes Tempered glass notes Egress notes New construction or retrofit application Example: Window 1: Bedroom, slider window, 1 unit, white vinyl, dual pane, egress to be confirmedWindow 2: Bathroom, awning window, 1 unit, obscure glass, tempered if requiredWindow 3: Living room, picture window, 1 unit, white vinyl, dual paneDoor 1: Living room, sliding patio door, 1 unit, white vinyl, dual pane A window schedule makes it easier to compare quotes and avoid confusion. It also helps suppliers provide more accurate pricing. How to Order ADU Windows from ClearMax ClearMax can help homeowners, builders, contractors, and investors quote custom windows and patio doors for ADU projects in California. To get started, prepare as much information as possible: Window sizes or a window schedule Project type, such as new construction ADU or garage conversion Window styles needed Frame color Glass requirements Grid preferences Obscure glass or tempered glass notes Patio door sizes, if needed If you already have plans, you can use them to organize the window list. If you are still early in the process, you can start with estimated sizes and refine the quote later. The more complete the information is, the easier it is to quote accurately and avoid ordering mistakes. Best Overall Window Choices for California ADUs For many California ADU projects, the best window package includes a smart mix of practical styles. A common ADU window combination might include: Slider windows for bedrooms and living areas Single hung windows for traditional vertical openings Picture windows for natural light and curb appeal Awning windows for bathrooms and privacy-sensitive spaces Casement windows for kitchens or areas that need strong ventilation Sliding patio doors for indoor-outdoor access This mix gives builders flexibility while keeping the design simple and functional. The best windows for ADUs are not always the most expensive windows. They are the windows that fit the plans, meet the project’s performance needs, support comfort and privacy, and arrive correctly for installation. Final Thoughts Choosing the best windows for an ADU in California comes down to balancing code, comfort, privacy, cost, and construction timing. Slider windows and single hung windows are practical choices for many ADU bedrooms and living spaces. Picture windows are great for natural light and curb appeal. Awning windows work well in bathrooms and privacy-sensitive areas. Casement windows can provide strong ventilation in kitchens and other compact spaces. Sliding patio doors are often the best door choice when space is limited. Before ordering, ADU builders should confirm window sizes, frame type, performance requirements, egress needs, privacy concerns, and tempered glass locations. A clear window schedule can help prevent mistakes and make the quoting process much smoother. Need windows for an ADU project in California? ClearMax can help you quote custom new construction or replacement windows, patio doors, and complete window packages for your project. FAQs About ADU Windows in California What type of windows are best for ADUs? Slider, single hung, picture, casement, and awning windows are all common ADU options. The best choice depends on the room, required ventilation, privacy, budget, and whether the project is new construction or a conversion. Are slider windows good for ADUs? Yes. Slider windows are a practical ADU option because they are easy to operate, work well in wide openings, and can provide good ventilation at a reasonable cost. What windows are best for small ADU bathrooms? Awning windows and obscure glass windows are often good choices for ADU bathrooms because they can provide ventilation while helping maintain privacy. Do ADU windows need to meet Title 24 in California? Many California ADU projects need to account for energy-efficiency requirements. Builders should confirm the exact window performance requirements with the project plans, energy consultant, or local building department before ordering. Should ADUs use retrofit or new construction windows? Ground-up ADUs usually use new construction windows. Garage conversions or remodels may use retrofit or replacement windows depending on the existing opening, wall condition, and installation method. What is the most affordable window style for an ADU? Single hung and slider windows are often practical budget-friendly choices, depending on the size, configuration, frame color, glass package, and project requirements. Are picture windows good for ADUs? Picture windows are good for ADU living rooms, view-facing walls, and spaces where natural light is important. Since they do not open, they should be used in areas where ventilation is handled by another window or door. What patio door is best for an ADU? Sliding doors are often the best choice for ADUs because they save space and provide easy access to outdoor areas. French doors and multi-slide doors may also work, depending on the design and budget.

Jun 10, 2026
Read More
Best Windows for Airbnb Rentals

Best Windows for Airbnb Rentals

If you own an Airbnb or short-term rental property, your windows matter more than you probably think. Guests notice everything: street noise, room temperature, drafts, bugs getting inside, difficult-to-open windows, and whether a space feels bright, comfortable, and well-maintained. Even small issues like poor insulation, damaged window screens, or noisy rooms can quietly hurt reviews and reduce guest satisfaction. The good news? Choosing the right replacement windows can improve comfort, lower energy bills, reduce maintenance, help keep bugs out, and even make your rental feel more premium. Whether you own a beach rental, mountain cabin, city apartment, or vacation home, choosing the right windows can make a meaningful difference in guest experience and long-term costs. In this guide, we’ll break down the best windows for Airbnb rentals and what property owners should prioritize before buying. What Airbnb Hosts Should Prioritize When Choosing Windows Unlike a primary residence, an Airbnb has a different job to do. Your windows need to create a great guest experience while staying durable and low maintenance between turnovers. Here are the biggest things to prioritize. 1. Guest Comfort Should Come First The best Airbnb rentals feel comfortable the moment guests walk inside. Good windows help maintain stable indoor temperatures, reduce drafts, improve airflow, and create a quieter, more relaxing environment. If guests are too hot, too cold, or uncomfortable sleeping because of noise or drafts, it often shows up in reviews. Comfort is one of the biggest reasons many Airbnb owners replace older windows. 2. Noise Reduction Can Improve Reviews Noise complaints are one of the fastest ways to lose five-star reviews. If your Airbnb is near busy roads, downtown areas, nightlife, airports, beach traffic, or neighboring homes, the right windows can dramatically improve guest comfort. Look for: Dual-pane or triple-pane glass Laminated glass for extra sound reduction Tight weather seals High-quality vinyl frames that reduce sound transfer For urban Airbnbs or rentals in tourist-heavy areas, quieter rooms often translate into happier guests. 3. Energy Efficiency Helps Lower Operating Costs Guests rarely worry about energy bills. Hosts do. Many guests leave the AC or heat running while they’re away, which can quickly drive up utility costs. Energy-efficient windows help regulate indoor temperatures and reduce heating and cooling expenses throughout the year. Look for features like: Low-E glass coatings Dual-pane insulated glass Argon gas fills ENERGY STAR® rated windows If your rental is in warmer states like California, Arizona, Texas, or Florida, energy-efficient windows can significantly reduce cooling costs during peak seasons. 4. Window Screens Matter More Than Most Hosts Realize Few things ruin a guest experience faster than bugs inside the house. For Airbnb rentals, quality window screens are often overlooked, but they can make a major difference in comfort and reviews. Guests frequently open windows to enjoy fresh air, especially in beach towns, mountain cabins, lake homes, and warmer climates. But if screens are torn, loose, damaged, or missing, mosquitoes and bugs can quickly become a problem. When choosing replacement windows, pay attention to screen quality. Look for: Durable, tear-resistant screens Tight-fitting frames that keep insects out Easy-to-remove screens for cleaning Good airflow without sacrificing visibility If your Airbnb is near water, hiking areas, gardens, or wooded neighborhoods, high-quality window screens can be a small upgrade with a surprisingly big impact. 5. Durability and Low Maintenance Are Essential Short-term rentals experience more wear and tear than owner-occupied homes. Guests are constantly opening and closing windows, adjusting airflow, and using sliding doors. You want windows that are durable and require minimal maintenance between stays. For many Airbnb owners, vinyl replacement windows are often the best choice because they: Resist moisture and humidity Don’t peel, rot, or warp Require very little maintenance Stay energy efficient for years Offer strong value for the cost Wood windows can look beautiful, but they usually require more upkeep than many rental owners want. 6. Security and Safety Matter for Guests Security matters for both guests and property owners. Modern replacement windows often come with upgraded locking systems and stronger materials that help guests feel safer. For ground-floor rentals or vacation homes, consider: Multi-point locking systems Tempered safety glass Reinforced sliding doors Impact-resistant glass in storm-prone areas Small upgrades in safety can improve peace of mind for both guests and hosts. 7. Easy-to-Use Windows Create a Better Guest Experience This may seem minor, but guests get frustrated quickly when windows are difficult to operate. Simple window styles tend to work best for short-term rentals. Single Hung Windows Easy to operate, reliable, and low maintenance. Great for bedrooms and guest rooms. Sliding Windows Simple functionality with fewer moving parts. Ideal for modern properties and rooms where easy ventilation matters. Casement Windows Excellent for airflow and energy efficiency. A good option for premium rentals. Picture Windows Perfect for vacation properties with ocean, mountain, desert, or city views where natural light and scenery matter. Many successful Airbnb properties combine functional windows with larger picture windows to make spaces feel brighter and more memorable. Best Window Material for Airbnb Rentals Vinyl Windows: Best Overall Value For most Airbnb owners, vinyl windows are the best combination of: Affordability Durability Energy efficiency Low maintenance Long-term value They work well in most climates and hold up to frequent guest use. Fiberglass Windows: Premium Performance Fiberglass windows are strong, efficient, and long-lasting, but they typically cost more. They may be worth considering for luxury vacation rentals where premium finishes matter. Wood Windows: Best for Historic or Luxury Properties Wood windows offer classic curb appeal but usually require more maintenance. For high-turnover rentals, they’re often less practical than vinyl or fiberglass options. Best Windows for Different Types of Airbnb Rentals Beach Rentals Coastal properties should prioritize: Corrosion-resistant materials Salt-air durability Strong insulation against heat High-quality screens to keep bugs out Vinyl windows are often one of the best options for coastal climates. Urban Airbnb Properties City rentals benefit most from: Soundproofing Dual-pane or laminated glass Better insulation Strong security locks Reducing outside noise can dramatically improve guest satisfaction. Mountain Cabins or Cold-Weather Rentals Cold-weather properties should focus on: Insulated glass Draft prevention Heat retention Durable weather sealing Comfort matters during colder months, especially overnight. Should Airbnb Hosts Replace All Windows at Once? Not always. If budget is a concern, many property owners replace windows in phases. A smart approach is to start with: Bedrooms Living rooms High-traffic common areas Sliding glass doors Focus first on the spaces guests interact with the most. Are New Windows Worth It for an Airbnb? In many cases, yes. New windows can help: Improve guest comfort Reduce complaints about heat, cold, bugs, or outside noise Lower monthly energy costs Improve curb appeal Modernize older properties Increase perceived value Even small comfort improvements often show up in guest reviews. Final Thoughts The best windows for Airbnb rentals are the ones that improve guest comfort while reducing maintenance and operating costs. For most hosts, energy-efficient vinyl windows offer the best balance of durability, affordability, comfort, and long-term value. If your Airbnb feels noisy, drafty, outdated, or expensive to cool, upgrading your windows could be one of the smartest improvements you make for both your guests and your business.

Jun 3, 2026
Read More
Sliding Doors vs French Doors: Which Patio Door Style Is Best for Your Home?

Sliding Doors vs French Doors: Which Patio Door Style Is Best for Your Home?

Choosing between sliding doors and French doors is one of the biggest decisions homeowners face when upgrading a patio door system. Both styles can dramatically improve natural light, outdoor access, and the overall appearance of a home, but they function very differently and work best in different types of spaces. The right choice depends on several factors, including: your home’s architectural style available space desired aesthetics ventilation needs energy efficiency goals how you use your indoor-outdoor living areas For many West Coast homeowners, both sliding and French patio doors can perform extremely well when built with high-quality materials and energy-efficient glass packages. Premium vinyl systems like the Milgard Tuscany Series and Milgard Trinsic Series are especially popular because they combine durability, energy efficiency, and low maintenance. If you're comparing options, exploring different patio systems can help narrow down the best fit for your home. What Are Sliding Patio Doors? Sliding doors operate by moving horizontally along a track system. Typically, one panel remains fixed while the other slides open. Sliding glass doors are especially popular in modern and contemporary homes because they create wide outdoor views and maximize natural light. They are commonly used in: modern homes condos contemporary remodels smaller patios homes with limited floor space Because sliding doors do not swing inward or outward, they are extremely space efficient. Benefits of Sliding Doors 1. Space-Saving Design One of the biggest advantages of sliding patio doors is that they do not require swing clearance. This makes them ideal for: smaller patios compact rooms tight furniture layouts narrow walkways For homeowners trying to maximize usable space, sliding patio doors are often the better option. 2. Larger Glass Views Sliding doors typically feature large uninterrupted glass panels that create expansive outdoor views. This is especially desirable in: coastal homes homes with scenic views modern architecture indoor-outdoor living spaces The Milgard Trinsic Series is especially popular for modern homes because its narrow frame design allows for larger glass areas and cleaner sightlines. 3. Contemporary Appearance Sliding doors naturally complement modern architecture. Their clean horizontal lines work especially well in: contemporary homes minimalist designs modern remodels Many homeowners prefer the sleek appearance of modern sliding glass doors for this reason. What Are French Patio Doors? French doors feature hinged panels that swing open either inward or outward. Unlike sliding doors, both panels can often open completely, creating a wider entryway. French doors are especially popular in: traditional homes craftsman homes Spanish-style homes transitional architecture They create a more classic and architectural appearance compared to sliding doors. Benefits of French Doors 1. More Traditional Style French doors add character and elegance to a home. They are often preferred for homeowners who want: timeless design decorative detailing classic architecture symmetrical layouts The Milgard Tuscany Series works especially well in traditional and transitional homes because of its more classic frame profile. 2. Wider Opening Access Many French door systems allow both panels to open fully. This creates a larger opening that can be useful for: entertaining moving furniture improving airflow connecting indoor and outdoor spaces For homeowners prioritizing accessibility and openness, French doors can be a strong option. 3. Strong Ventilation Because both panels can often open, French doors can provide excellent airflow and cross ventilation. This can be especially beneficial in mild West Coast climates where homeowners frequently keep doors open for fresh air. Which Patio Door Style Is More Energy Efficient? Energy efficiency depends more on the quality of the product and glass package than the door style itself. High-quality vinyl patio doors with Low-E glass and strong weather seals can perform extremely well in both sliding and French door configurations. When comparing patio doors, look for: ENERGY STAR certified products Low-E glass coatings dual-pane or upgraded glass packages strong weather sealing low U-factor ratings Premium energy-efficient patio doors can help reduce heat transfer and improve indoor comfort year-round. Which Patio Door Style Is Better for Small Spaces? For smaller homes or tighter patio layouts, sliding doors are usually the better solution. Because they glide horizontally instead of swinging open, they do not take up additional floor space. This makes sliding doors especially useful for: condos apartments smaller backyards compact patios Which Patio Door Style Is Better for Traditional Homes? For traditional architecture, French doors are often the better aesthetic match. They pair especially well with: craftsman homes Mediterranean homes colonial-style homes traditional remodels Many homeowners choose French doors because they create a more elegant and architectural focal point. Final Thoughts Both sliding doors and French doors offer strong benefits, and the best choice ultimately depends on your home’s layout, design style, and functional needs. For homeowners seeking: modern aesthetics larger glass views space-saving functionality sliding doors are often the ideal solution. For homeowners who prefer: classic architecture wider opening access traditional styling French doors may be the better fit. No matter which style you choose, investing in high-quality patio door systems designed for long-term performance can improve comfort, energy efficiency, and indoor-outdoor living for years to come. Ready to Upgrade Your Home With New Patio Doors? Shop Patio Doors

May 8, 2026
Read More
How Much Do Patio Doors Cost? Sliding Door and French Door Pricing Guide

How Much Do Patio Doors Cost? Sliding Door and French Door Pricing Guide

Replacing a patio door is one of the most valuable upgrades homeowners can make for natural light, energy efficiency, and indoor-outdoor living. One of the most common questions homeowners ask before starting a project is: How much do patio doors cost? The answer depends on several factors including: door style size frame material glass package customization options In general, sliding doors are often more affordable than French door, while premium materials, upgraded glass packages, and custom sizing can increase overall project costs. For homeowners comparing options, understanding the differences between sliding doors, French doors, and other patio door systems can help set realistic expectations before beginning a replacement project. Average Patio Door Cost Most homeowners can expect patio door replacement costs to vary depending on the type of door and configuration selected. Patio Door TypeAverage Cost RangeSliding Patio Doors$2,500 to $6,500French Patio Doors$3,500 to $8,500 Projects involving custom sizes, upgraded glass packages, or premium finishes may increase costs further. What Affects Patio Door Pricing? Several important factors influence the overall cost of a patio door project. Door Style The style of patio door plays a major role in pricing. Sliding doors are often more affordable because they use a simpler track-based operating system and typically require fewer moving components. French doors usually cost more because they involve hinged operation, additional hardware, and more complex framing systems. The overall size and configuration of the door can also affect pricing. Frame Material The material used for the patio door frame impacts durability, maintenance requirements, energy efficiency, and overall cost. Common patio door materials include: vinyl fiberglass aluminum wood-clad systems Premium vinyl patio doors remain one of the most popular options because they offer strong energy efficiency, low maintenance, and long-term value. High-quality vinyl systems like the Milgard Tuscany Series and Milgard Trinsic Series are especially popular for West Coast homes because they combine durability with energy-efficient performance. Glass Packages Glass upgrades can significantly affect patio door pricing. Energy-efficient upgrades may include: Low-E glass coatings argon gas fills tempered safety glass sound-control glass upgraded thermal packages While upgraded glass packages increase upfront costs, they can improve indoor comfort and long-term energy efficiency. Homeowners in warmer climates often prioritize energy-efficient patio doors designed to reduce solar heat gain and improve insulation. Door Size Larger patio doors require more materials and upgraded hardware, which can increase pricing. Standard two-panel patio doors are typically more affordable than oversized custom configurations. Custom sizing may also increase manufacturing costs. Sliding Door Costs Sliding doors are often one of the most cost-effective patio door options available. Average Sliding Door Price Range Most standard sliding patio doors typically range from: $2,500 to $6,500 more for upgraded glass packages or custom sizing Sliding doors remain popular because they offer: large glass views space-saving functionality modern aesthetics smooth operation The Milgard Trinsic Series is especially popular for homeowners seeking a modern sliding door design with narrow frame profiles and larger glass views. French Door Costs French doors generally cost more than sliding doors because of their hinged design and additional hardware requirements. Average French Door Price Range Most French patio door systems typically range from: $3,500 to $8,500 depending on size and configuration French doors remain popular for homeowners seeking: traditional aesthetics wider opening access elegant architectural styling The Milgard Tuscany Series is a strong option for homeowners looking for classic styling combined with modern energy efficiency and durable vinyl construction. Are More Expensive Patio Doors Worth It? Higher-quality patio doors often provide better long-term value through: improved energy efficiency smoother operation lower maintenance requirements stronger weather resistance longer lifespan While lower-cost products may reduce upfront expenses, premium patio door systems often perform better over time. For many homeowners, investing in high-quality replacement patio doors improves both comfort and long-term home value. Final Thoughts Patio door pricing depends on several factors including style, materials, glass upgrades, and customization options. For homeowners seeking modern aesthetics and space-saving functionality, sliding patio doors are often the best value. For homeowners who prefer classic architecture and wider openings, French patio doors may be worth the additional investment. No matter which style you choose, selecting high-quality patio door systems designed for long-term performance can improve energy efficiency, comfort, and indoor-outdoor living for years to come.

May 5, 2026
Read More
Single Hung Windows? Benefits, Costs, and When to Use Them

Single Hung Windows? Benefits, Costs, and When to Use Them

Single hung windows are one of the most common window styles used in residential homes because they combine simple operation, classic design, and long-term value. For homeowners planning a window replacement project, single hung windows are often a practical choice for improving energy efficiency, ventilation, and overall appearance without dramatically increasing project costs. Unlike more complex window styles, single hung windows use a straightforward vertical sliding design that has remained popular for decades in both traditional and modern homes. Homeowners researching different window styles often compare single hung window options when looking for durable and energy-efficient replacement windows. What Are Single Hung Windows? Single hung windows feature two sashes positioned vertically within the frame. The top sash remains fixed in place while the bottom sash slides upward and downward to open and close the window. Because only one sash operates, single hung windows have a simpler mechanical design compared to double hung windows. This makes them a popular option for: traditional homes apartment buildings suburban homes replacement window projects multi-room renovations Their simple design also helps make them one of the most widely used window styles in residential construction. How Single Hung Windows Work Single hung windows operate using a vertically sliding lower sash. When opened, the bottom sash moves upward to allow ventilation while the upper sash stays stationary. Modern single hung windows often include balance systems that help the sash move smoothly and remain stable during operation. Because fewer moving parts are involved, single hung windows are often considered easier to maintain than more complex window styles. Many modern replacement single hung windows also include upgraded locking systems and weather seals designed to improve energy efficiency and security. When Single Hung Windows Are a Good Choice Single hung windows work especially well in homes that prioritize simplicity, durability, and cost efficiency. Traditional Homes Single hung windows are commonly used in traditional architectural styles because of their classic appearance and balanced proportions. They work especially well in: craftsman homes colonial-style homes ranch-style homes traditional suburban homes Multi-Window Replacement Projects Because they are often more affordable than some other window styles, single hung windows are popular for whole-home replacement projects. Homeowners replacing multiple windows at once often choose single hung replacement windows to maintain a consistent appearance throughout the home. Bedrooms and Living Areas Single hung windows are commonly installed in bedrooms, living rooms, and hallways where simple ventilation is sufficient. Benefits of Single Hung Windows Single hung windows offer several advantages for homeowners planning replacement window projects. Cost-Effective Design One of the biggest advantages of single hung windows is affordability. Because they use a simpler operating system, they are often more budget-friendly than more complex window styles. Energy Efficiency Modern single hung windows can provide strong energy efficiency when built with quality frame materials and insulated glass packages. Because the top sash remains fixed, there are fewer potential air leakage points compared to windows with multiple operable sashes. Many modern energy-efficient single hung windows</a> include: Low-E glass coatings dual-pane glass argon gas fills advanced weather sealing systems Easy Maintenance Single hung windows typically have fewer moving components, which can reduce long-term maintenance needs. Classic Appearance Their timeless design works well across many architectural styles, making them a versatile option for both older and newer homes. Single Hung Window Customization Options Modern single hung windows are available in a wide variety of styles and customization options. Homeowners can often choose from: different frame colors hardware finishes grid patterns decorative glass styles custom sizing energy-efficient glass packages Many homeowners prefer vinyl single hung windows because they offer low maintenance and strong thermal performance. How Much Do Single Hung Windows Cost? Single hung window pricing depends on factors including size, frame material, glass upgrades, and customization options. Average costs typically range from: $400 to $1,200 per window more for oversized or highly customized configurations Factors that may increase pricing include: upgraded glass packages custom colors larger window sizes premium hardware finishes Because of their simpler design, single hung windows are often more affordable than some other operable window styles. Are Single Hung Windows Energy Efficient? Modern single hung windows can provide excellent energy efficiency when built with high-quality materials and insulated glass systems. Features that improve energy performance may include: Low-E glass coatings insulated vinyl frames dual-pane or triple-pane glass advanced weather stripping For homeowners looking to improve comfort and reduce energy costs, modern energy-efficient single hung windows can be a strong long-term investment. Single Hung vs Double Hung Windows Single hung and double hung windows look similar, but they function differently. Single hung windows feature one operable sash, while double hung windows allow both sashes to move. Single hung windows are often preferred for: lower maintenance affordability simple operation traditional appearance Double hung windows are often preferred for: increased ventilation flexibility easier upper-sash cleaning additional airflow control The best option depends on the homeowner’s ventilation needs, budget, and design preferences. Final Thoughts Single hung windows remain one of the most practical and widely used window styles for residential homes. Their simple design, classic appearance, and cost-effective performance make them especially popular for replacement window projects and whole-home renovations. Whether you're upgrading older windows or planning a larger remodeling project, high-quality single hung windows can provide long-term durability, energy efficiency, and timeless style for years to come. Learn More about Single Hung Windows

Apr 28, 2026
Read More
Best Patio Doors for West Coast Homes: A Buyer’s Guide by Climate, Style, and Performance

Best Patio Doors for West Coast Homes: A Buyer’s Guide by Climate, Style, and Performance

Choosing the right patio doors for a West Coast home requires more than simply picking a style that looks good. Homes across California, Washington, Oregon, Nevada, and Arizona face very different environmental conditions than homes in other parts of the country. From intense sun exposure and coastal moisture to changing temperatures and strict energy-efficiency requirements, the best patio doors for West Coast homes need to deliver long-term performance, durability, and energy savings while still complementing the home’s design. For most homeowners, high-quality vinyl patio doors offer the best balance of energy efficiency, low maintenance, durability, and value. Premium vinyl systems like the Milgard Tuscany Series and Milgard Trinsic Series are especially well-suited for West Coast climates because they combine strong thermal performance with designs that work for both traditional and modern homes. If you're comparing options for your home, exploring different types of patio doors for West Coast homes is the best place to start. Why West Coast Homes Need High-Performance Patio Doors West Coast homes often experience conditions that put extra stress on patio doors over time. Depending on the location, homeowners may deal with: intense UV exposure coastal moisture and salt air heat fluctuations heavy seasonal rain wildfire smoke and air infiltration concerns strict energy-efficiency standards Because of this, choosing the right patio door material and glass package matters just as much as choosing the right style. The best patio doors should provide: strong insulation smooth long-term operation resistance to moisture damage low maintenance requirements durable hardware and weather seals Why Premium Vinyl Patio Doors Work So Well on the West Coast For many West Coast homeowners, premium vinyl patio doors provide the ideal combination of performance and affordability. Unlike lower-quality materials that may warp, swell, or require heavy maintenance over time, premium vinyl doors are designed to handle changing weather conditions while remaining energy efficient and easy to maintain. Benefits of premium vinyl patio doors include: excellent thermal efficiency resistance to moisture low maintenance long-term durability strong value for the investment smooth sliding performance Modern vinyl patio doors also pair extremely well with energy-efficient glass packages that help reduce heat transfer and improve indoor comfort year-round. Homeowners looking for durable and energy-efficient vinyl patio doors often choose Milgard products because of their long-standing reputation for quality and performance. Best Sliding Patio Doors for Modern West Coast Homes Sliding patio doors remain one of the most popular options for West Coast homes because they create a clean indoor-outdoor connection while maximizing natural light. Sliding doors are especially popular in: contemporary homes coastal properties modern remodels homes with smaller patios open-concept living spaces One major advantage of sliding doors is that they do not require swing clearance, making them ideal for tighter outdoor areas. Modern sliding glass doors also create wider outdoor views and allow more natural light into the home. Why the Milgard Trinsic Series Is Ideal for Modern Homes The Milgard Trinsic Series is one of the best options for homeowners seeking a sleek and modern patio door design. The Trinsic line is known for its narrow frame profiles, which allow for larger glass areas and cleaner sightlines. Benefits include: contemporary appearance narrow vinyl frames larger outdoor views strong energy efficiency smooth operation low maintenance construction For modern West Coast homes focused on indoor-outdoor living, Trinsic patio doors are an excellent choice. Best French Patio Doors for Traditional and Transitional Homes French doors remain a timeless option for homeowners who prefer a more classic architectural style. French doors work especially well in: craftsman homes Spanish-style homes traditional homes transitional home designs They create a more elegant appearance while still allowing large amounts of natural light into the home. Many homeowners also prefer French doors because they create a wider opening for entertaining and outdoor access. Why the Milgard Tuscany Series Is a Strong Choice The Milgard Tuscany Series is one of the most popular premium vinyl patio door systems for West Coast homeowners. Tuscany patio doors are designed with a slightly wider frame profile that works especially well in traditional and transitional home styles. Key benefits include: excellent energy efficiency durable vinyl construction strong weather resistance classic styling low maintenance requirements smooth long-term performance For homeowners who want dependable performance with a more traditional look, Tuscany patio doors are an excellent long-term investment. Energy Efficiency Should Be a Top Priority Energy-efficient patio doors can significantly improve comfort while helping reduce heating and cooling costs. This is especially important for West Coast homes with large glass openings and heavy sun exposure. When comparing patio doors, homeowners should look for: Low-E glass coatings dual-pane or upgraded glass packages strong weather seals ENERGY STAR certified products low U-factor ratings High-performance glass packages can also help reduce interior fading caused by UV exposure. If energy efficiency is a priority, investing in high-performance patio doors can make a major difference over time. Final Thoughts The best patio doors for West Coast homes should combine energy efficiency, durability, smooth performance, and long-term value. For many homeowners, premium vinyl patio doors provide the ideal balance of low maintenance, strong insulation, and modern design flexibility. Whether you prefer sleek sliding doors or elegant French doors , choosing high-quality products designed for demanding West Coast climates can improve both comfort and long-term performance. If you're ready to compare styles and configurations, explore premium patio door systems designed for modern West Coast living.

Apr 26, 2026
Read More